

Best free AI tools for architects in 2026 is a search that produces a frustrating result: page after page of articles recommending Autodesk Forma at enterprise pricing, V-Ray subscriptions, and SketchUp Pro licenses. None of those tools is free. Most are not even close to free.
The actual situation in 2026 is more useful than those articles suggest. A significant portion of the AI-powered workflow that professional architects and architecture students need, covering concept generation, rendering, floor plan ideation, site analysis, documentation drafting, and client presentation, is now accessible through genuinely free tiers, academic programs, and affordable student plans that most guides completely ignore.
This matters practically: architecture students and solo practitioners report that software costs represent their single largest professional expense after education itself. The tools in this guide are either completely free, offer free tiers adequate for real project work, or have student pricing that makes them accessible without a professional firm’s budget behind them.
The guide covers tools by workflow stage, because that is how architectural work actually unfolds, rather than by an arbitrary ranking that treats all tools as equivalent.
If you have read the guides on best free AI image generator for beginners, best free AI tools for students, make money with AI art without any skills, AI tools to make money online without investment, or AI tools for freelancing on Fiverr and Upwork, you understand how free AI tools deliver professional-quality output. Architecture is not an exception, and this guide covers the specific tools that fit the architectural workflow.
Why Free AI Tools Matter More in Architecture Than in Any Other Profession
Best Free AI Tools for Architects 2026: Understanding the Access Problem
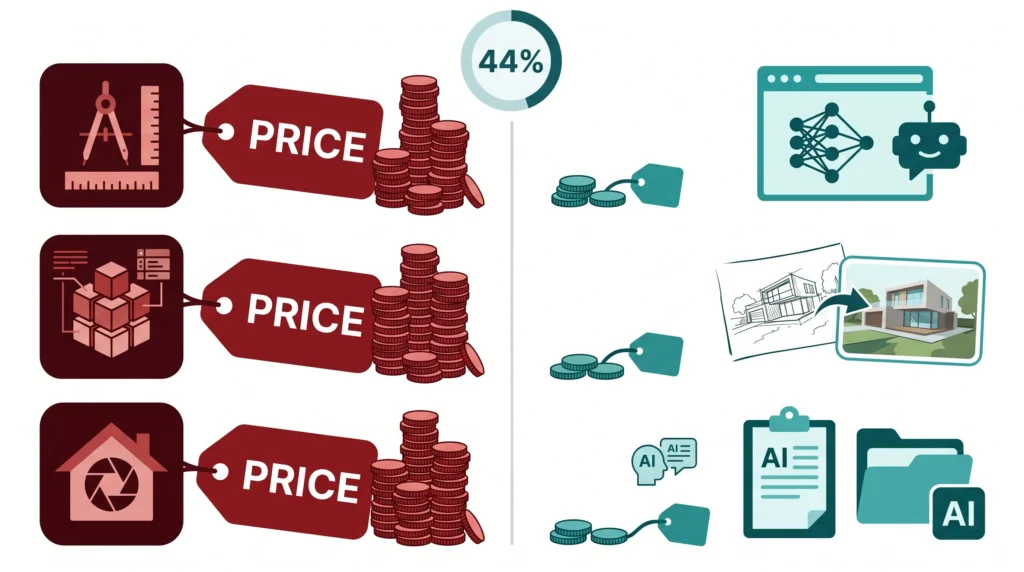
Architecture has historically been one of the most expensive software-dependent professions. AutoCAD subscriptions run approximately $1,775 annually. Revit costs around $2,825 per year. Rhino requires a $995 one-time license. Most professional rendering tools add several hundred dollars per month on top. For a student working on academic projects or a solo practitioner in the early years of independent practice, these costs stack into a genuinely prohibitive barrier.
The 2026 AI rendering generation has partially disrupted that cost structure. Tools that produce photorealistic concept renders, mood boards, and visualization images from a model screenshot or sketch are now available at free or near-free tiers. The shift is significant enough that 44 percent of architects now use AI for concept images, and 60 percent of architecture firms have integrated some form of AI into their workflow. The majority of those users are not all paying enterprise rates; they are using accessible tools at the entry tier.
What this guide addresses is specifically the accessible end of that market: the tools a student with no professional budget, or a solo architect managing their own overhead, can use without financial commitment to get professional-quality outputs for concept development, visualization, and documentation.
AI Concept Generation: From Sketch to Rendered Idea in Minutes
Best Free AI Tools for Architects 2026: Starting the Design Process
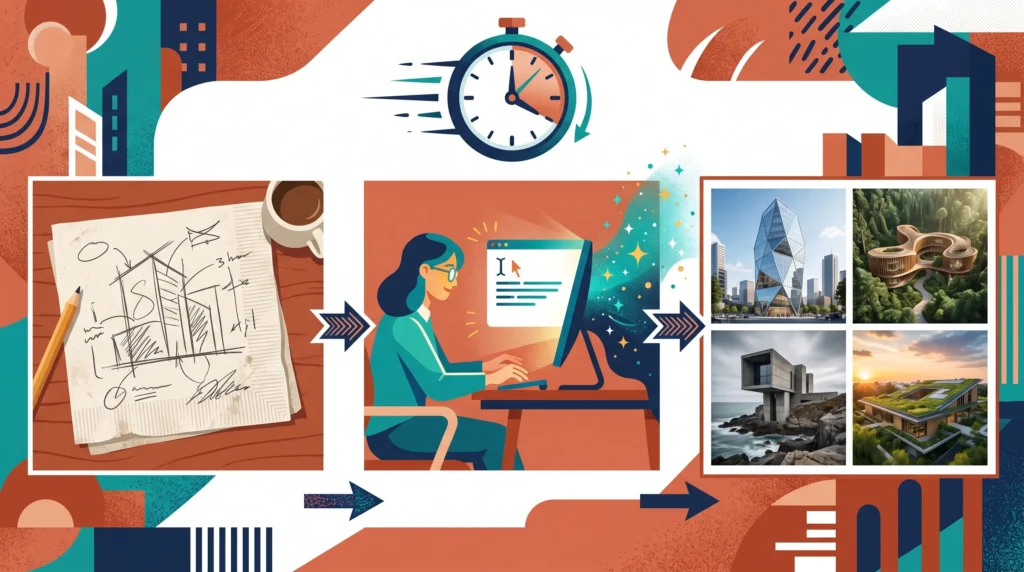
The most time-consuming phase in early architectural design is not drafting or modeling; it is the iterative process of generating and testing conceptual directions before committing to a design approach. AI tools have compressed this phase from days to hours by allowing architects to explore visual references, forms, and material combinations rapidly.
Midjourney (Free Trial, Then Paid from $10/month; Education Program Available):
Midjourney produces the highest-quality conceptual architectural imagery of any tool at its price point. Architecture students use it for competition entries, mood boards, and form-finding exercises. You describe the spatial quality, materiality, and atmospheric conditions you are targeting, and Midjourney generates multiple interpretive images within seconds.
The honest caveat: Midjourney is not free beyond the initial trial. The basic plan at $10/month is, however, affordable enough that many architecture students access it, and the quality of output for conceptual mood boards is unmatched at this price. For students with extremely limited budgets, the Midjourney output quality is accessible through sharing a subscription with a studio partner.
Adobe Firefly (Free, Commercially Licensed):
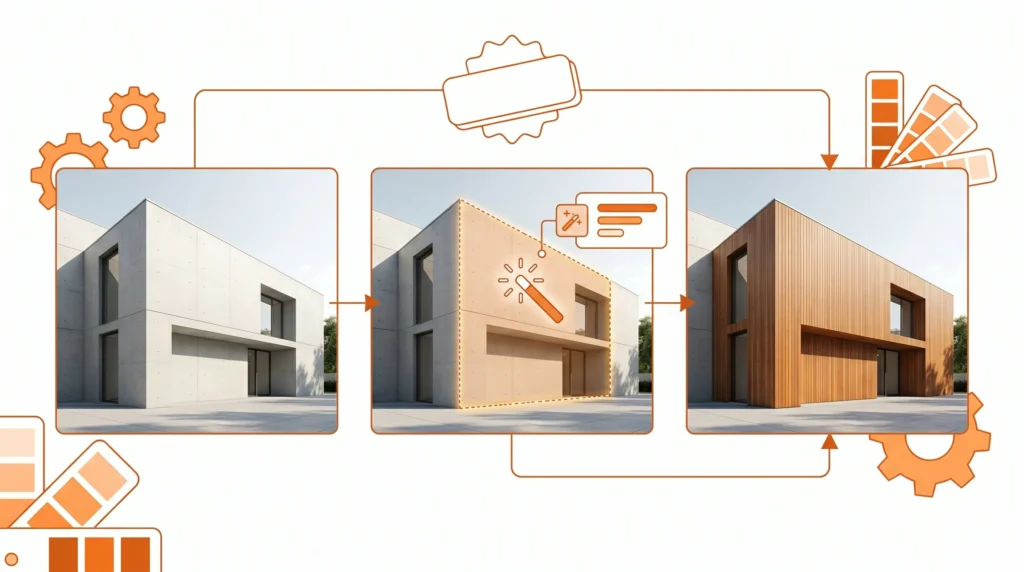
Adobe Firefly is the most important genuinely free tool for architectural visualization work. It is browser-based, commercially licensed, and produces strong results for architectural imagery when prompted well. Its primary advantage over Midjourney for architectural use is not raw visual quality; it is the Generative Fill feature in Adobe Photoshop, which allows architects to modify existing renders: replacing materials, changing lighting conditions, adding or removing elements from a finished image without re-rendering.
For architecture students doing post-production on studio renders, Firefly’s Generative Fill eliminates the manual Photoshop work that previously took hours. Paste a render into Photoshop, select the facade material, type a description of the replacement material, and Firefly generates the replacement in seconds. The free tier is generous enough for regular studio use.
The guide on best free AI image generator for beginners covers Firefly’s capabilities in full detail; the architectural applications described here are extensions of those same free capabilities.
Bing Image Creator (Free, DALL-E Powered):
For quick conceptual exploration where high visual quality is less important than speed, Bing Image Creator provides free access to DALL-E-powered image generation. For generating reference images, texture studies, and spatial mood references during an early design session, the daily free generations are sufficient for most studio workflows.
AI Rendering Tools for Architects: Free and Student Tiers
Free AI Rendering Tools That Fit Into a Real Architectural Workflow
Rendering is where most architectural AI guides focus, and where the free tier situation is most nuanced. The tools below range from genuinely free to affordably priced at student rates.
Veras by Enscape (Free Trial, Student Access Available):
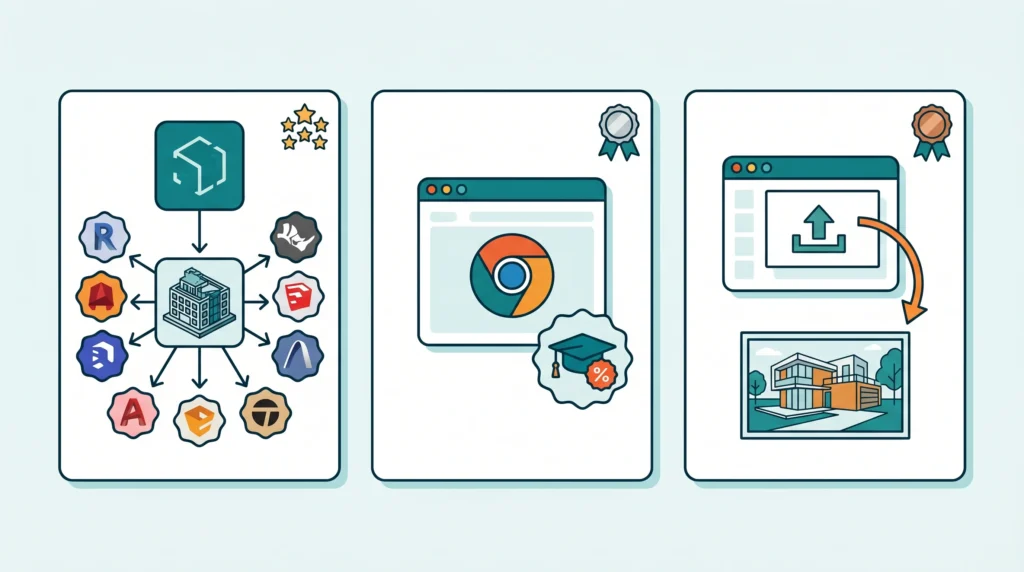
Veras is the most workflow-integrated AI rendering tool available for architects in 2026. It integrates directly with seven major BIM and CAD platforms: Revit, SketchUp, Rhino, Vectorworks, Archicad, Forma, and Allplan. This integration is the critical differentiator from other rendering AI tools; rather than requiring you to export and import between applications, Veras renders your existing model geometry directly, transforming it into photorealistic or stylized visualization images using text prompts and style controls.
The free trial provides enough access to evaluate it for your workflow. The Enscape Education Collection provides academic access at significantly reduced rates for verified students. For architecture programs that use Enscape for traditional rendering, Veras access is often bundled into existing academic licenses.
Rendair AI (Student Plan at ~$7.60/month, Free Trial Available):
Rendair AI has built a significant user base for architectural rendering specifically. The student tier at approximately $7.60 per month makes it one of the most accessible tools for architecture students learning AI visualization workflows. It is web-based and does not require a powerful local machine, which matters for students working on laptop hardware rather than workstation setups.
The tool is best suited for early-stage and concept-stage renders rather than final construction documentation quality. For portfolio development, competition submissions, and studio presentations, the quality is more than adequate.
MyArchitectAI (Free Tier Available):
MyArchitectAI is browser-based and generates fast photorealistic renders from uploaded sketches or exported model images. The workflow is straightforward: upload a sketch or a basic model screenshot, select a visual style, and receive an enhanced render. The free tier is limited in generation count but sufficient for evaluating the tool and for occasional project use. It requires no 3D modeling skills to use, making it accessible to students at all levels of software proficiency.
AI Floor Plan Generators: Free Tools for Early-Stage Layout Ideation
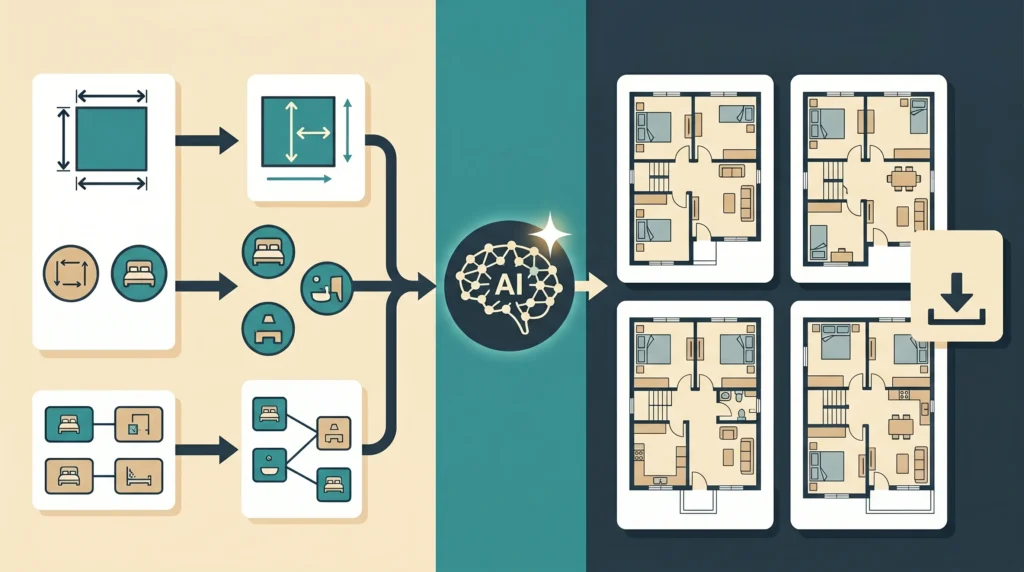
Best Free AI Tools for Architects on Floor Plan Generation
Floor plan generation is where AI tools have made some of the most practically useful advances for architects in 2026, particularly for early-stage residential and small commercial design work.
Maket (Free Plan: 3 Projects, 3 PDF Reports):
Maket is a free AI tool specifically built for architectural floor plan generation. You provide constraints: lot dimensions, setback requirements, number of rooms, adjacency rules, and program requirements. Maket generates multiple compliant layout options within minutes, accounting for zoning constraints and suggesting configurations that satisfy the stated rules.
The free plan includes three complete projects with PDF reports, which is adequate for evaluating the tool’s relevance to your workflow and for exploratory exercises in an academic studio. The generated plans are exported to DXF format for further development in CAD applications.
For a student working on a residential design project and struggling with layout options, Maket’s generative approach produces four to five viable concepts in under two minutes, serving as a starting point for development rather than a finished solution.
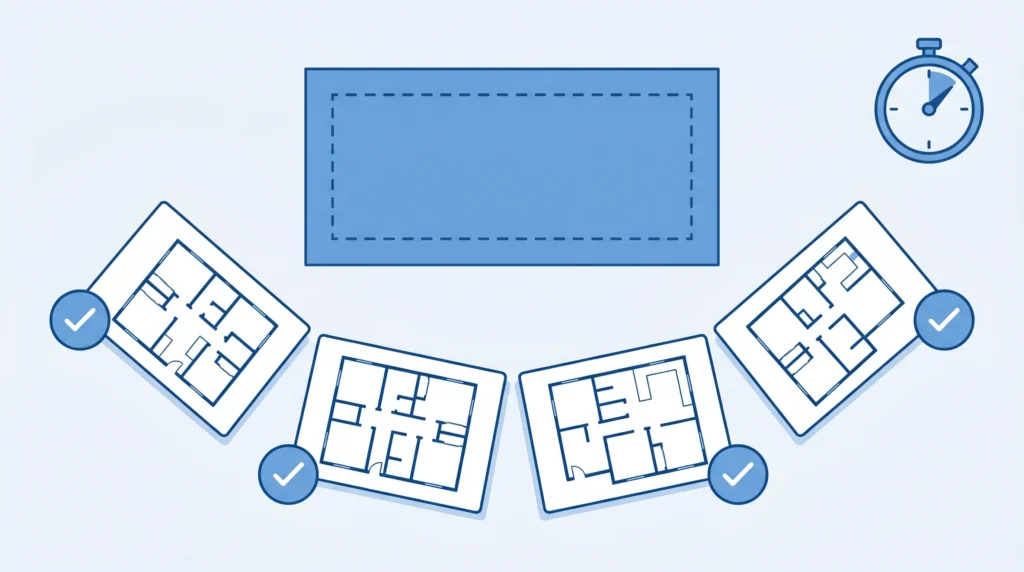
Arkdesign.ai (Free Plan: 3 Projects):
Arkdesign.ai takes a data-driven approach to floor plan generation that suits residential and early-stage commercial design work. The free plan allows three projects, which is sufficient for studio exploration. For students whose studio projects are primarily residential scale, this provides genuine practical value without any payment commitment.
Site Analysis AI Tools: What Is Available Without Enterprise Pricing
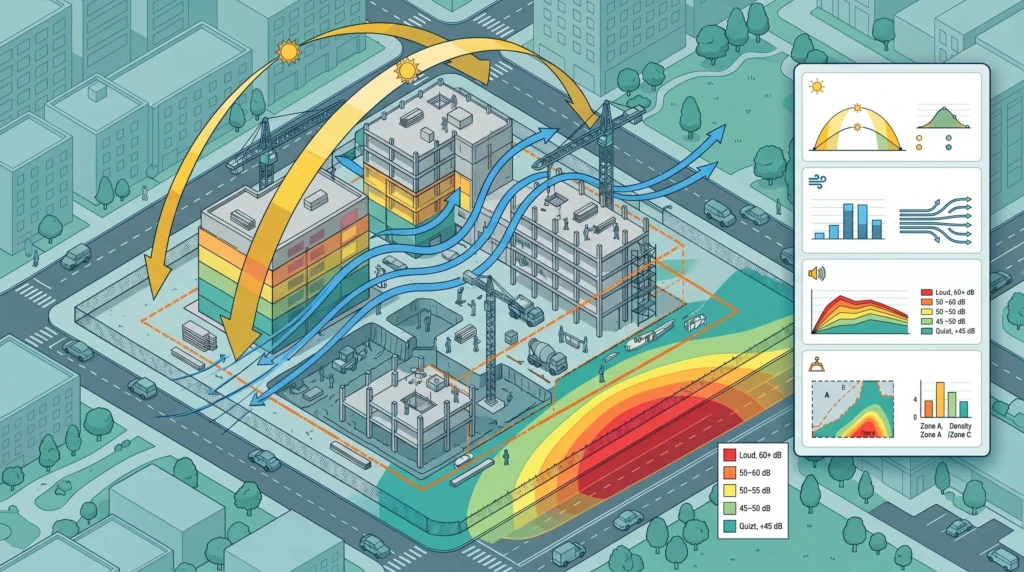
Autodesk Forma (Free Academic Access Available):
Autodesk Forma, formerly known as Spacemaker, is an AI-powered cloud platform for site analysis and massing design. It analyzes environmental data, including sun angles, wind patterns, noise levels, and density constraints, and generates building massing options that perform well against those parameters. Forma provides engineering-grade environmental data that no other free tool replicates.
The honest limitation is that Forma at professional pricing is not a free tool. However, Autodesk’s academic access program provides free or heavily discounted access to students at qualifying institutions. Architecture students whose programs are enrolled in Autodesk’s educational licensing can access Forma without personal cost. Checking with your institution’s software licensing coordinator is the first step before assuming this requires individual payment.
ChatGPT for Site Research and Zoning Analysis:
ChatGPT does not replace Forma’s computational site analysis. What it replaces is the manual research work surrounding site analysis: gathering zoning code requirements, understanding planning regulations, summarizing environmental impact considerations, and structuring site analysis reports. For a student preparing a site analysis document for studio presentation, ChatGPT drafts the analytical framework and written content from the factual inputs the student provides; turning a half-day writing task into a thirty-minute review task.
ChatGPT for Architectural Documentation: The Most Underused Application
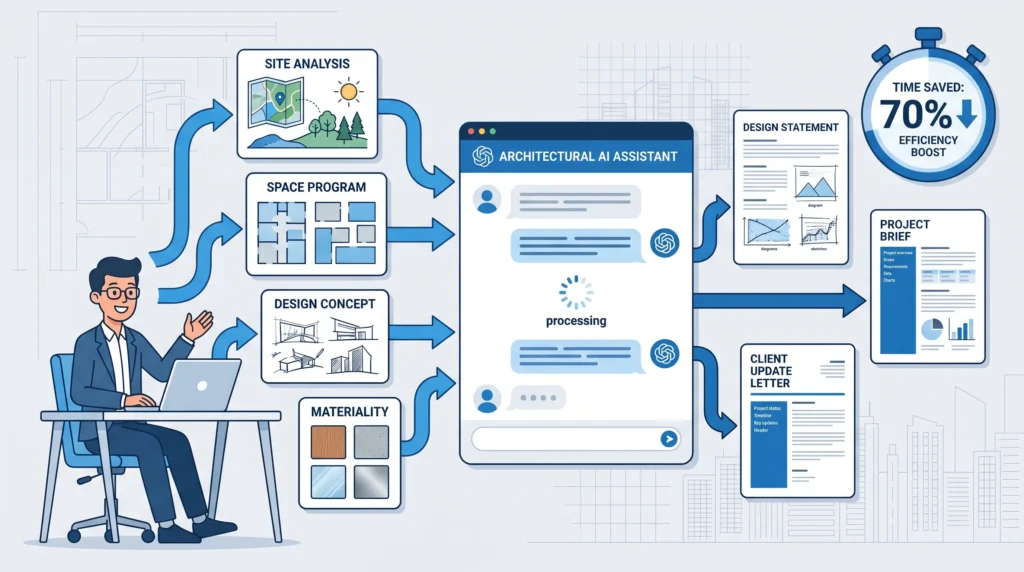
Using ChatGPT Free to Write Project Briefs, Reports, and Client Documents
Most architecture-focused AI articles cover visualization tools exclusively. The most underused free AI application in architectural practice is ChatGPT for documentation, and it is where the time savings are most significant in daily practice.
Project briefs and design statements:
Architecture competitions, planning applications, and client presentations all require written documentation that explains the design intent, contextual response, and technical approach. This writing is time-consuming and follows predictable structural patterns. ChatGPT, given the key project facts (site, program, design concept, materiality, sustainability approach), produces a structured first draft of any of these documents in minutes.
The architect provides the substance; ChatGPT provides the structure and the professional language. The output requires editing for specific project details and voice, but reduces the starting-from-blank-page effort to a review and refinement task.
Specification writing assistance:
For small projects and early-career architects without access to a specification writing service, ChatGPT provides a starting point for outline specifications: identifying relevant material categories, suggesting specification clauses to research, and structuring the specification document. It is not a replacement for verified technical specifications; it is a research and structuring aid.
Client communication:
Regular client update letters, meeting minute summaries, and design explanation documents all follow consistent structural patterns. ChatGPT handles the drafting of these efficiently, leaving the architect’s time for the design work itself. For solo practitioners managing multiple projects, this administrative support from a free tool is practically significant.
For freelancers offering architectural visualization services, the guide on make money with AI art without any skills covers how to turn AI rendering skills into billable work, and the guide on AI tools for freelancing on Fiverr and Upwork covers how to position those services on freelancing platforms.
Canva AI for Architectural Presentations: Professional Without the Software Cost
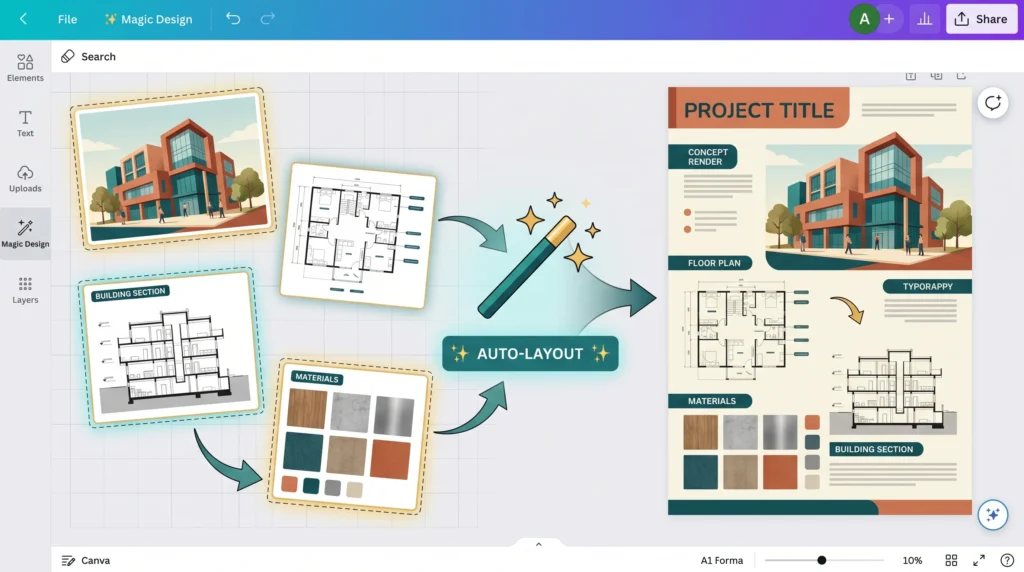
Architecture presentations require more than renders and plans; they require layout, typography, graphic composition, and a visual hierarchy that communicates the design clearly to non-architects. Professional graphic design skills are not universal among architecture students, and the software to develop them (InDesign, Illustrator) adds to the software cost burden.
Canva’s free tier provides an accessible alternative for presentation boards. The AI Magic Design feature generates professional layout options from uploaded images, and the template library includes formats specifically suited to architectural portfolio and presentation board layouts. For competition entries, academic submissions, and client presentations where the graphic quality of the layout matters alongside the architectural content, Canva reduces the production time significantly.
AI Tools Architects and Students Should Not Over-Rely On
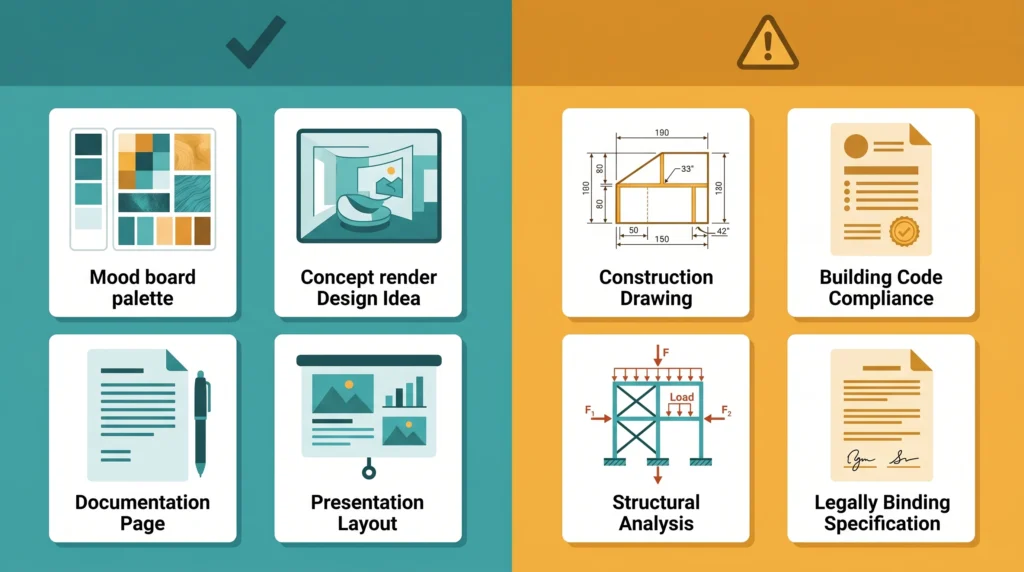
This section matters as much as the tools themselves. The same research that shows 60 percent of firms using AI also consistently shows that AI rendering currently lacks the precision required for final construction documentation, highly specific revisions, and technically accurate representations of complex building systems.
Free AI tools are most reliable for:
- Concept exploration and early-stage ideation
- Mood boards and atmospheric visualization
- Documentation drafting (with thorough human review)
- Presentation board graphics
Free AI tools are not reliable for:
- Technically accurate construction drawings
- Code-compliant specifications (always verify against current codes)
- Energy modeling or structural analysis
- Legally binding project documentation
The workflow that produces the strongest results in 2026 is: AI for concept speed and presentation quality, combined with traditional precision tools (Revit, AutoCAD, Rhino) for the technically exacting work that AI cannot yet handle.
Academic Integrity: What Universities Accept in 2026

Most universities and architecture schools in 2026 have updated their policies to accept AI for visualization and design iteration, provided students acknowledge its use. The specific policies vary by institution, but the general shift has moved from blanket prohibition toward disclosure-based acceptance.
The guidance that holds across most institutions:
- Use AI for visualization, iteration, and documentation assistance; disclose it in your project submission
- Ensure the design thinking, spatial judgment, and concept development remain yours; AI accelerates execution, not the intellectual work
- Do not submit AI-generated analysis or research findings without verifying the sources independently
- For technical documentation submitted for assessment: verify every technical claim against authoritative sources
For architecture students navigating these policies, the approach in the guide on best free AI tools for students applies directly: use these tools as aids that accelerate your own work, not substitutes for your own understanding.
Frequently Asked Questions
Q. Are any AI rendering tools completely free for architecture students?
Adobe Firefly is completely free and useful for post-production rendering edits via Generative Fill in Photoshop. MyArchitectAI has a free tier for basic renders. Maket provides free floor plan generation for three projects. Bing Image Creator offers free AI image generation daily. For dedicated architectural rendering with model geometry integration, Veras and Rendair AI require payment but offer student tiers at reduced rates.
Q. Is Midjourney worth paying for as an architecture student?
At $10/month for the basic plan, Midjourney is affordable enough that most architecture students who need mood boards, competition visuals, or concept imagery find it worthwhile. The image quality for architectural subjects is higher than any fully free alternative. The free trial allows you to evaluate the output quality before committing to a subscription.
Q. Can ChatGPT write accurate architectural specifications?
ChatGPT drafts specification outlines and clause structures effectively, but it does not produce legally accurate or code-compliant specifications without thorough human verification. Use it to structure and draft; always verify technical claims against current building codes, product data sheets, and relevant standards before including specifications in any submission or contract document.
Q. What is Veras, and how does it integrate with existing software?
Veras is an AI rendering plugin by Enscape that integrates directly with seven major BIM and CAD platforms, including Revit, SketchUp, Rhino, Archicad, and Vectorworks. It transforms your existing 3D model geometry into AI-enhanced renders using text prompts and style controls. The integration means you do not need to export models to a separate application; the rendering happens within your existing modeling environment.
Q. Does using AI in architecture school count as academic dishonesty?
Most architecture programs in 2026 permit AI for visualization and design iteration with disclosure. The specific policy varies by institution. Using AI for conceptual exploration, rendering, and documentation drafting is generally accepted; using AI as a substitute for your own design thinking and submitting the output as original creative work without acknowledgment is not. Always check your specific institution’s policy before submitting any AI-assisted work.
Q. Is Autodesk Forma free for students?
Autodesk Forma is available to students at qualified institutions through Autodesk’s academic licensing program, often at no personal cost. Whether it is free for you specifically depends on your institution’s academic software agreements. Check with your institution’s software or IT department before assuming you need to purchase access individually.
Q. Can I use AI-generated renders in a professional portfolio?
Yes, provided you label them accurately (concept visualization, AI-generated render, or equivalent phrasing) so that viewers understand the nature of the image. Misrepresenting AI-generated visualizations as traditional renders or constructed photography is both ethically problematic and potentially misleading to prospective employers or clients. Transparent labeling is both the ethical and the professionally sensible approach.
Q. Which free AI tool is best for architecture students with no rendering experience?
MyArchitectAI is the most accessible starting point: upload a sketch or model screenshot, select a style, and receive a render in seconds with no prior rendering knowledge required. Adobe Firefly is the best free option for post-production edits on existing images. For concept imagery without a model, Bing Image Creator provides daily free generations using text prompts.
Q. How do I use ChatGPT effectively for an architectural design statement?
Give it the following information: the site context and constraints, the program requirements, the core design concept in your own words, the key material or spatial decisions, and the intended atmosphere or experience. Ask it to structure these into a 300 to 500-word design statement in professional architectural language. Review and edit the draft for accuracy and voice before submitting.
Q. Will free AI tools replace paid architectural software?
For concept-stage and visualization work, free AI tools now cover a significant portion of what paid software previously handled exclusively. For technical documentation, construction drawing, and code-compliant design development, paid precision tools remain necessary. The 2026 workflow for most architects combines AI tools for conceptual speed with traditional CAD and BIM tools for technical precision; they complement each other rather than one replacing the other entirely.

Final Thoughts
The best free AI tools for architects in 2026 cover more of the architectural workflow than most professionals assume without testing them. Adobe Firefly for post-production, Maket for floor plan ideation, Bing Image Creator for quick concept references, ChatGPT for documentation, and Canva for presentation boards represent a free toolkit that covers the non-technical phases of the design process from concept through presentation.
The paid tools in this category, primarily Midjourney, Veras, and Rendair AI at student pricing, cost less per month than a single client meeting over coffee and deliver output quality that meaningfully improves portfolio work, competition entries, and client presentations.
The architects and architecture students who will benefit most are those who use these tools for what they genuinely do well: accelerating iteration, improving visualization quality, and reducing the administrative overhead of documentation, while maintaining the spatial judgment, technical precision, and design thinking that AI tools do not replicate.